Ted Davis

BEDS5
BATHS4 full
SQUARE FEET3,615
MLS#TB8493182
STATUSActive
PROPERTY TYPEResidential - Single Family
SUBDIVISIONB & D HAWKSTONE
Property Description
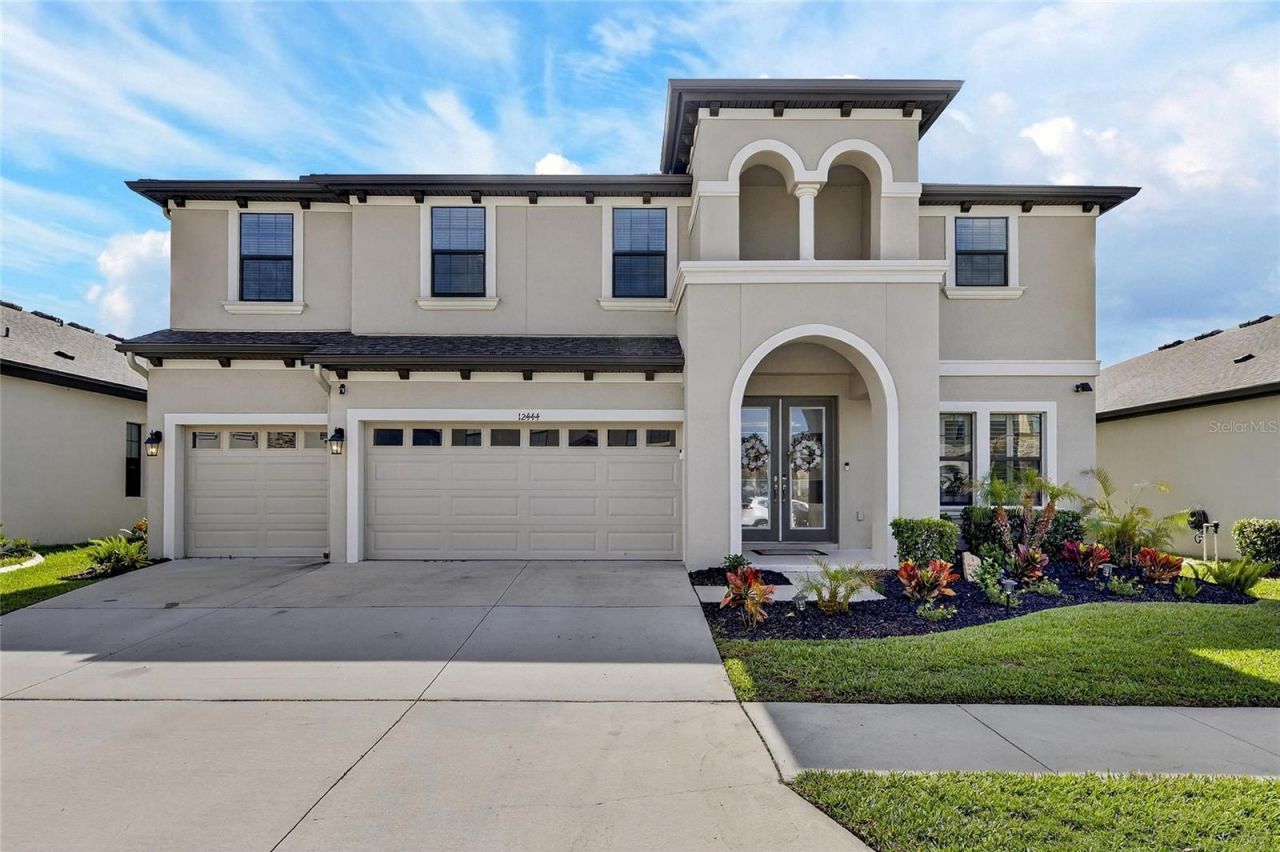
Don't miss this rare opportunity to step directly into a fully updated luxury lifestyle within Hawkstone's premier Phase 1 sector. This striking 2021-built home sits on a premium conservation homesite with no rear neighbors, creating an elite sanctuary of complete privacy. The outdoor living space has been masterfully transformed into an entertainer's paradise, featuring a custom heated pool with smart-home automation and a fully equipped outdoor kitchen. Inside, a thoughtful open-concept floor plan connects the main living areas to a chef-inspired gourmet kitchen complete with quartz countertops and a massive central island. The light-filled living spaces and expansive upper loft are fully wired with a premium 5.1 surround sound system, perfect for entertaining or relaxing at home. The spa-inspired owner's suite serves as a peaceful retreat, offering tranquil forest views over the tree line. Every detail of this turnkey residence reflects exceptional care, upgraded efficiency, and modern sophistication-from energy-efficient natural gas lines and hurricane-impact windows to a whole-home generator hookup. Ideally positioned just moments from Hawkstone's resort-style lap pools, playgrounds, dog parks, and top-tier local dining, this impressive property delivers the absolute finest in Lithia living. Schedule your showing today!
Property Features
Property Type: Residential - Single Family
Cooling: Central Air
Garage: 3 car attached
Heating: Central
Lot Size: 0.18 Acres
Roof Type: Shingle
Stories: 2.0
Taxes: $12,854
Year Built: 2021
Amenities
Ceiling Fans(s)
Crown Molding
High Ceilings
Kitchen/Family Room Combo
Living Room/Dining Room Combo
Open Floorplan
PrimaryBedroom Upstairs
Thermostat
Tray Ceiling(s)
Window Treatments
Outdoor Kitchen
Rain Gutters
Feature Descriptions
Appliances: Built-In Oven, Dishwasher, Disposal, Microwave, Range, Range Hood
Builder: Homes by Westbay
Days on Site: 170
Directions: Take I-75 Exit 250 (Gibsonton Dr / Riverview)Head East on Gibsonton Dr (becomes Boyette Rd)Continue on Boyette Rd ? turns into Balm Riverview RdTurn left onto Balm RdTurn right into Hawkstone (Hawkstone Trail Blvd)Follow into the community, then:Turn onto
Exterior: Stucco
Flood Zone Code: X
Flooring: Carpet, Hardwood, Tile
Foundation: Block
HOA Fee: 36.75/ Quarterly
HOA Y/N: Yes
Home Warranty Y/N: No
Listing Terms: Cash, Conventional, FHA, VA Loan
Lot Dimensions: 0.18
Model: Virgina Park
Other Equipment: Irrigation Equipment
Ownership: Fee Simple
Patio/Porch: Covered, Enclosed, Screened
Pets Allowed: Cats OK, Dogs OK
Pool: Deck, Heated, In Ground, Salt Water, Screen Enclosure
Property Attached Y/N: No
Property Sub-Type: Single Family Residence
Sewer: Public Sewer
Showing Instructions: Supra Lock Box, Appointment Only, ShowingTime
Special Sale Provisions: None
Swimming Pool: Yes
Utilities: Cable Available, Electricity Connected, Natural Gas Connected, Sewer Connected, Water Connected
Water: None
Water Access Y/N: No
Zoning: AR
Room Sizes
Den: 11x14
Great Room: 21x21
Kitchen: 9x9
Bedroom 2: 12x13
Bedroom 3: 12x13
Bedroom 4: 12x13
Bedroom 5: 12x13
Balcony/Porch/Lanai: 41x10
Listed By / Shown By
Listed By
Agency Name: KELLER WILLIAMS SOUTH SHORE
Agency Contact: murraycoleman@kw.com
Shown By
Agent Name: Ted Davis
Agent Phone: (303) 921-5486
Agency Title: Adams Cameron & Co. REALTORS

Estimate Your Payment
Estimated Payment
$ 5,561.87 per month $4,257.40 Principal & Interest $1,071.17 Property Tax $233.30 Homeowner's InsuranceChange Payment Information

Member Participants (and their affiliated licensees, if applicable) shall indicate on their websites that IDX information is provided exclusively for consumers’ personal non-commercial use, that it may not be used for any purpose other than to identify prospective properties consumers may be interested in purchasing, that the data is deemed reliable but is not guaranteed by MLS GRID, and that the use of the MLS GRID Data may be subject to an end user license agreement prescribed by the Member Participant’s applicable MLS if any and as amended from time to time. MLS GRID may, at its discretion, require use of other disclaimers as necessary to protect Member Participant, and/or their MLS from liability.
Based on information submitted to the MLS GRID. All data is obtained from various sources and may not have been verified by broker or MLS GRID. Supplied Open House Information is subject to change without notice. All information should be independently reviewed and verified for accuracy. Properties may or may not be listed by the office/agent presenting the information.
Privacy Policy / DMCA Notice / ADA Accessibility


This site is hosted, designed and copyright
© 1994 - 2026 by
Delta Media Group, Inc. -- Patent Pending --
12444 Horseshoe Bend Drive | MLS# TB8493182
This single family home located at 12444 Horseshoe Bend Drive, Lithia, FL 33547 is currently listed for sale with an asking price of $799,900. This property was built in 2021 and has 5 bedrooms and 4 full baths with 3615 sq. ft. Horseshoe Bend Drive is located in the B & D HAWKSTONE subdivision. Search B & D HAWKSTONE real estate on teddavis.adamscameron.com today.