Ted Davis

BEDS3
BATHS2 full
SQUARE FEET1,685
MLS#402815
STATUSActive
PROPERTY TYPEResidential - Single Family
SUBDIVISIONBetton Hills
Property Description
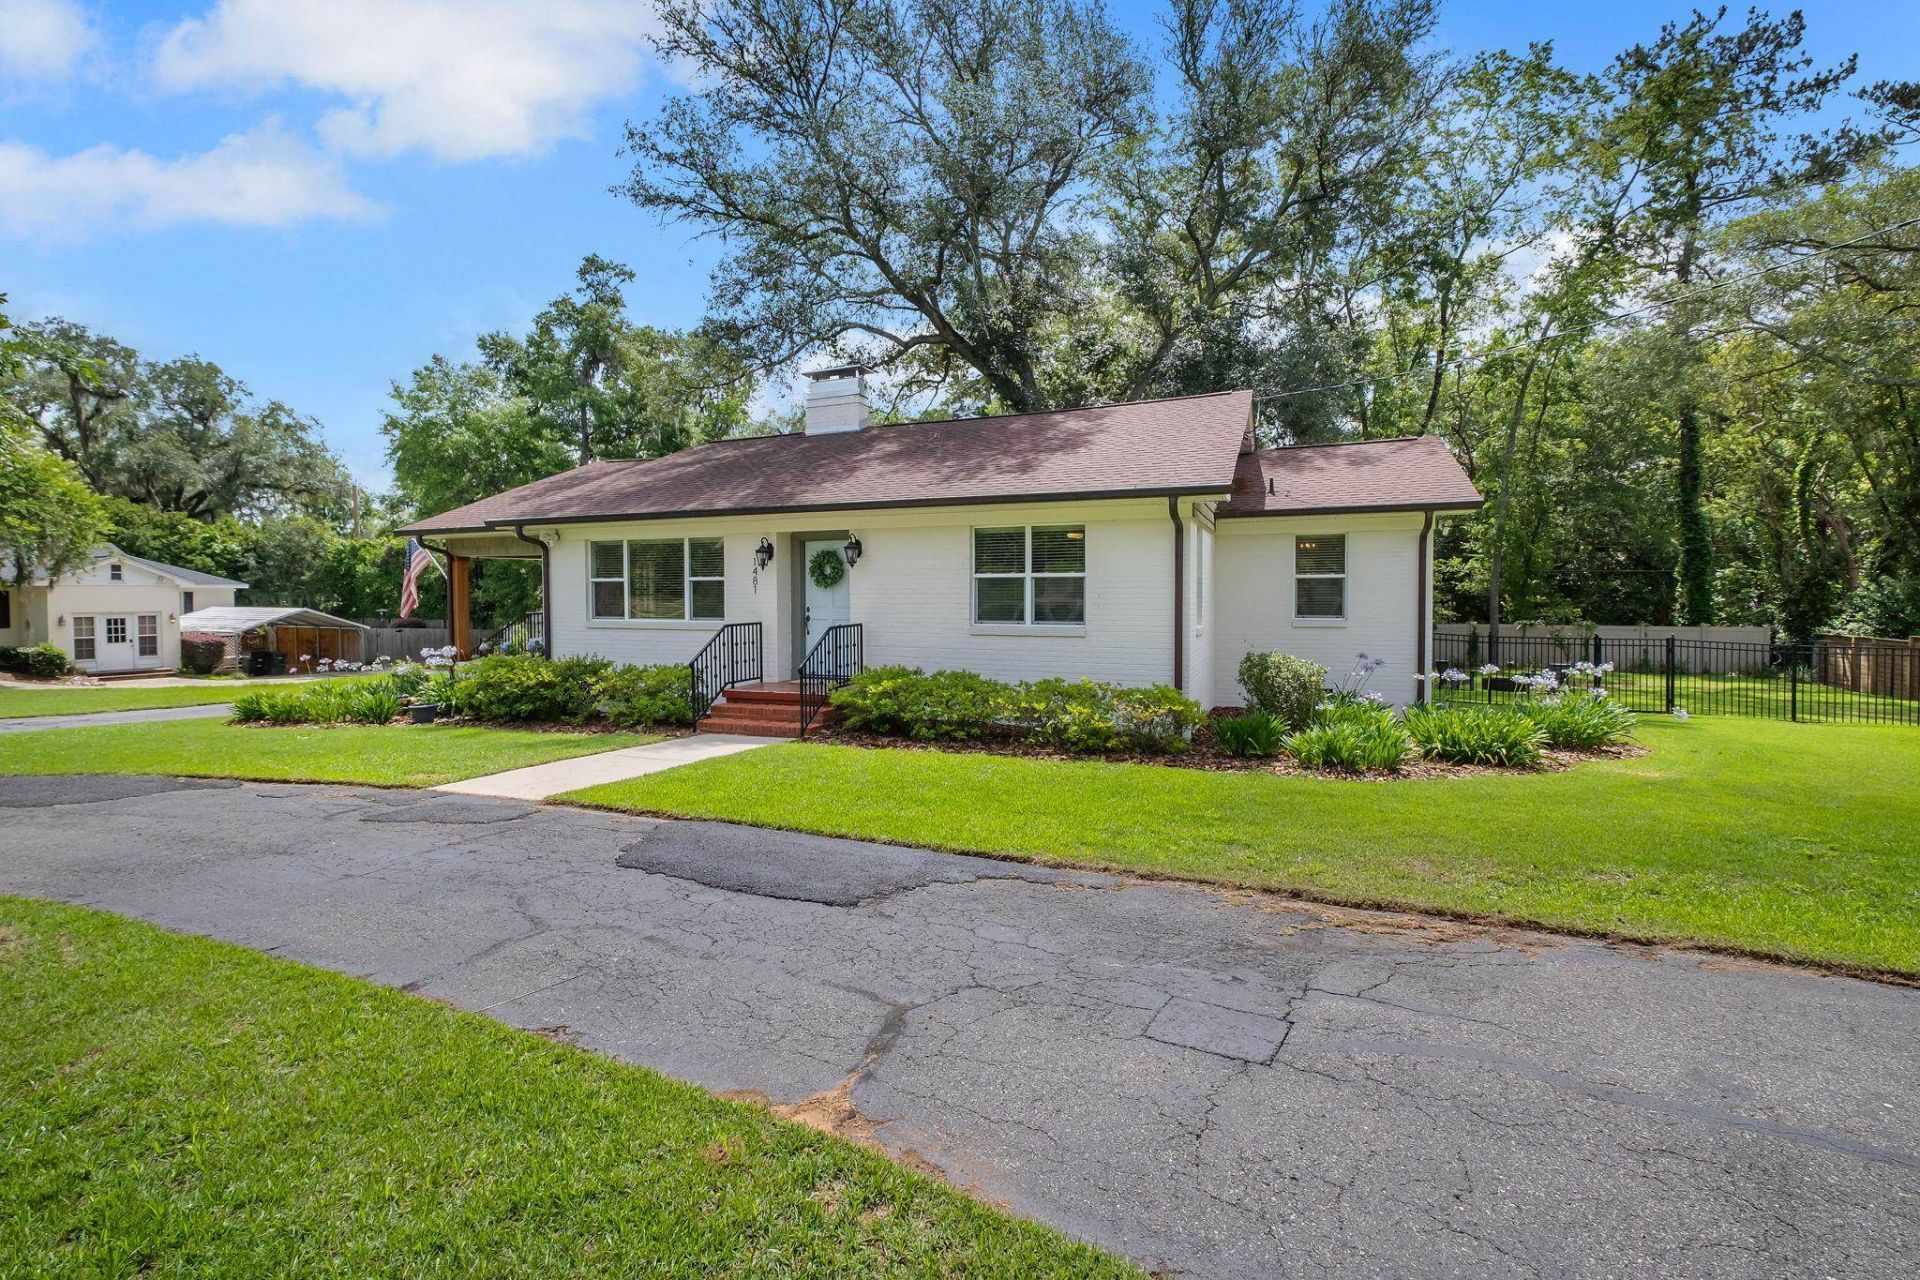
Imagine Living in the Highly Desirable Midtown Area Close to Everything Downtown Has to Offer!! Home Sits Across From the Park and Has Many Upgrades, Including Wood Floors, Granite, Large Eat-in Kitchen with Island, Cooktop, Breakfast Nook/Dining Area & High End SS Appliances--Including Built In Double Ovens & Double Refrigerator! Large Living Room with Fireplace, Lots of Natural Light, Private Fenced Backyard, Bonus Area on Lower Floor Heated & Cooled with Minisplit 2025 (384 Sqft NOT included in Sqft). Roof 2021, Updated Windows, Updated Electrical Panel and Much More!! Priced Well Below Current Appraisal!!
Property Features
Property Type: Residential - Single Family
Cooling: Central Air, Ceiling Fan(s), Ductless, Electric
Fenced: Yes
Heating: Central, Electric, Fireplace(s)
Home Style: One Story, Traditional
Lot Size: 0.49 Acres
Stories: 1.0
Year Built: 1950
Amenities
Stall Shower
Window Treatments
Walk-In Closet(s)
Fully Fenced
Feature Descriptions
Appliances: Cooktop, Dishwasher, Disposal, Ice Maker, Oven, Range, Refrigerator
Community Features: Street Lights
Days on Site: 12
Directions: Magnolia or Thomasville Road to Betton Rd to Spruce Ave
Exterior: Brick
Fencimg: Fenced
Fireplace: Gas
Flooring: Hardwood, Tile
Home Warranty Y/N: No
Lease Considered Y/N: No
Listing Terms: Conventional, FHA, VA Loan
Parking: Driveway
Parking Notes: Driveway
Patio/Porch: Covered, Patio, Porch
Property Attached Y/N: No
Property Sub-Type: Detached
Sewer: Public Sewer
Special View Info: Park/Greenbelt
Room Sizes
Primary Bedroom: 15 X 13
Living Room: 20 X 14
Kitchen: 24 X 14
Dining Room: 14 X 13
Bedroom 3: 15 X 11
Other: 20 X 22
Bedroom 2: 14 X 12
Local Schools
High School: LEON
Middle School: COBB
Elementary School: Kate Sullivan Elementary
Listed By / Shown By
Listed By
Agency Name: Coldwell Banker Hartung
Shown By
Agent Name: Ted Davis
Agent Phone: (303) 921-5486
Agency Title: Adams Cameron & Co. REALTORS

Estimate Your Payment
Estimated Payment
$ 2,913.71 per month $2,762.34 Principal & Interest $0.00 Property Tax (data not provided by mls) $151.38 Homeowner's InsuranceChange Payment Information
Privacy Policy / DMCA Notice / ADA Accessibility


This site is hosted, designed and copyright
© 1994 - 2026 by
Delta Media Group, Inc. -- Patent Pending --
1481 Spruce Avenue | MLS# 402815
This single family home located at 1481 Spruce Avenue, Tallahassee, FL 32303 is currently listed for sale with an asking price of $519,000. This property was built in 1950 and has 3 bedrooms and 2 full baths with 1685 sq. ft. Spruce Avenue is located in the Betton Hills subdivision. Search Betton Hills real estate on teddavis.adamscameron.com today.