Ted Davis

BEDS4
BATHS2 full
SQUARE FEET1,747
MLS#399210
STATUSActive
PROPERTY TYPEResidential - Single Family
SUBDIVISIONSable Chase of Killearn Lakes
Property Description
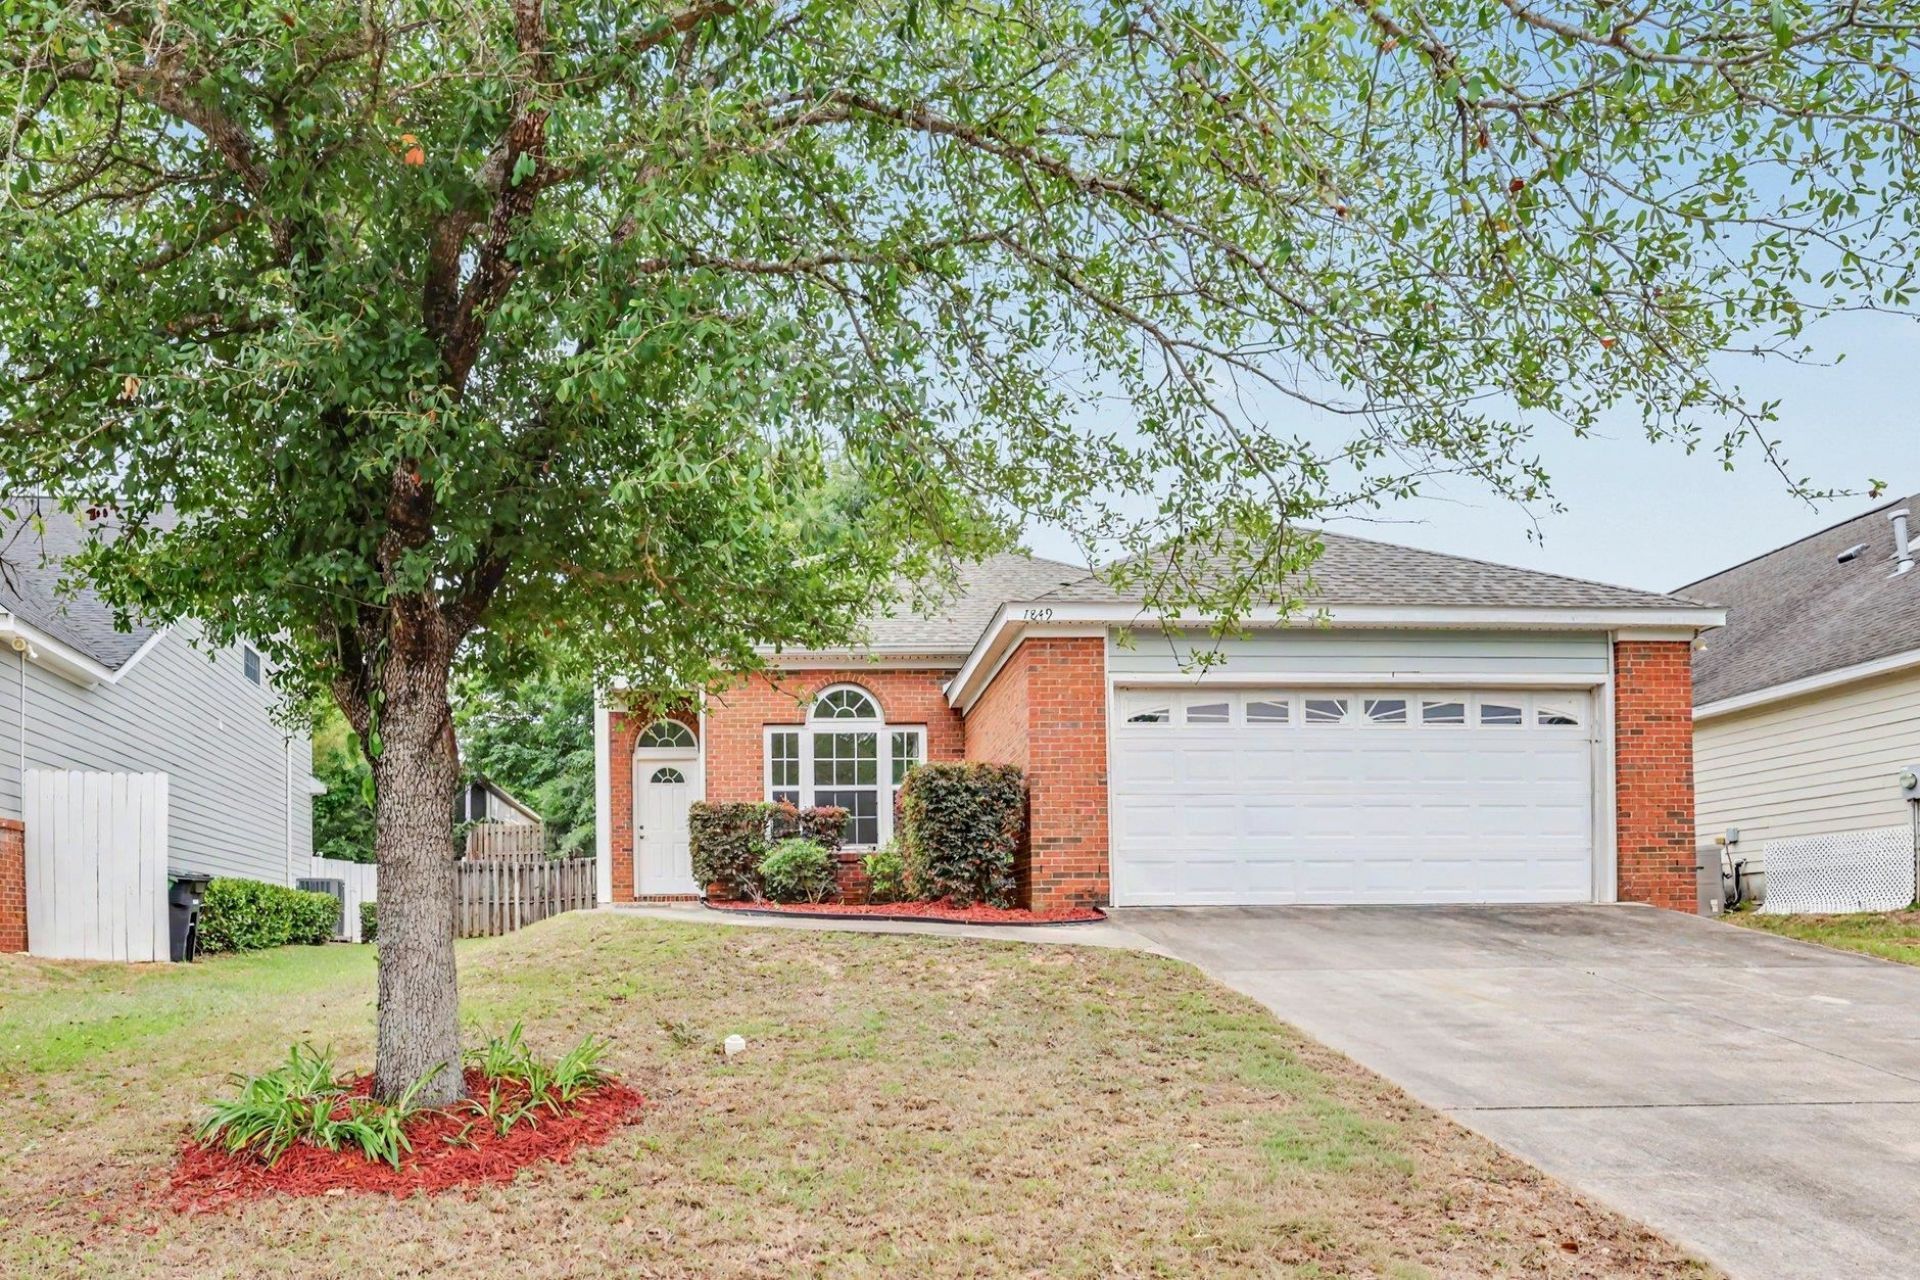
Price Reduced 10K...Get ready to have every box checked off of your Wishlist in this NE Tallahassee home! High ceilings, recessed lighting, and a fireplace in the living space. The kitchen with bar opens to the fantastic great room, Wonderful split bedroom floor plan and the 4th bedroom can be used as an office or multipurpose room. Gorgeous Corian counters and dual sinks can be found in every bathroom and a garden tub and massive walk-in shower in the master. Home is Built in 2005 and There has been lots of Updates : ROOF Replaced 2024, Water heater 2025, refrigerator 2023, dish washer 2024, microwave in 2021, range in 2019, All closet shelves 2019, some fans in 2020. This home shows really well with All Engineered Wood flooring and Tile ( NO CARPRT HERE) Freshly Painted interior, Washer/Dryer is included. Clean and Ready for New owners.
Property Features
Property Type: Residential - Single Family
Cooling: Central Air, Ceiling Fan(s), Electric
Fenced: Yes
Garage: 2
Heating: Central, Electric, Fireplace(s), Heat Pump, Natural Ga
Home Style: Contemporary/Modern, One Story, Traditional
Lot Size: 0.14 Acres
Stories: 1.0
Year Built: 2005
Amenities
Tray Ceiling(s)
Garden Tub/Roman Tub
High Ceilings
Stall Shower
Vaulted Ceiling(s)
Entrance Foyer
Split Bedrooms
Walk-In Closet(s)
Fully Fenced
Feature Descriptions
Appliances: Dryer, Dishwasher, Disposal, Ice Maker, Microwave, Oven, Range, Refrigerator, Washer
Community Features: Street Lights, Sidewalks
Days on Site: 90
Directions: N on Thomasville, L on Bannerman, Right on Sable Chase Drive, Left on Ivy Brook, R Acorn Ridge Trail
Exterior: Brick, Fiber Cement
Fencimg: Fenced, Privacy
Fireplace: Gas
Flooring: Engineered Hardwood, Tile
HOA Fee: 96
Home Warranty Y/N: No
Lease Considered Y/N: No
Listing Terms: Cash, Conventional, FHA, VA Loan
Parking: Garage, Two Car Garage
Parking Notes: Garage, Two Car Garage
Patio/Porch: Patio
Property Attached Y/N: No
Property Sub-Type: Detached
Sewer: Public Sewer
Special View Info: None
Room Sizes
Primary Bedroom: 17 X 13
Living Room: 19 X 18
Kitchen: 12 X 11
Family Room: 0 X 0
Dining Room: 13 X 12
Bedroom 4: 15 X 10
Bedroom 3: 12 X 10
Bedroom 2: 12 X 10
Local Schools
High School: CHILES
Middle School: DEERLAKE
Elementary School: KILLEARN LAKES
Listed By / Shown By
Listed By
Agency Name: Keller Williams Town & Country
Shown By
Agent Name: Ted Davis
Agent Phone: (303) 921-5486
Agency Title: Adams Cameron & Co. REALTORS

Estimate Your Payment
Estimated Payment
$ 1,936.86 per month $1,836.23 Principal & Interest $0.00 Property Tax (data not provided by mls) $100.63 Homeowner's InsuranceChange Payment Information
Privacy Policy / DMCA Notice / ADA Accessibility


This site is hosted, designed and copyright
© 1994 - 2026 by
Delta Media Group, Inc. -- Patent Pending --
1849 Acorn Ridge Trail Trail | MLS# 399210
This single family home located at 1849 Acorn Ridge Trail Trail, Tallahassee, FL 32312 is currently listed for sale with an asking price of $345,000. This property was built in 2005 and has 4 bedrooms and 2 full baths with 1747 sq. ft. Acorn Ridge Trail Trail is located in the Sable Chase of Killearn Lakes subdivision. Search Sable Chase Of Killearn Lakes real estate on teddavis.adamscameron.com today.