Ted Davis

BEDS3
BATHS1 full
SQUARE FEET1,044
MLS#402923
STATUSActive
PROPERTY TYPEResidential - Single Family
SUBDIVISIONREXWOOD
Property Description
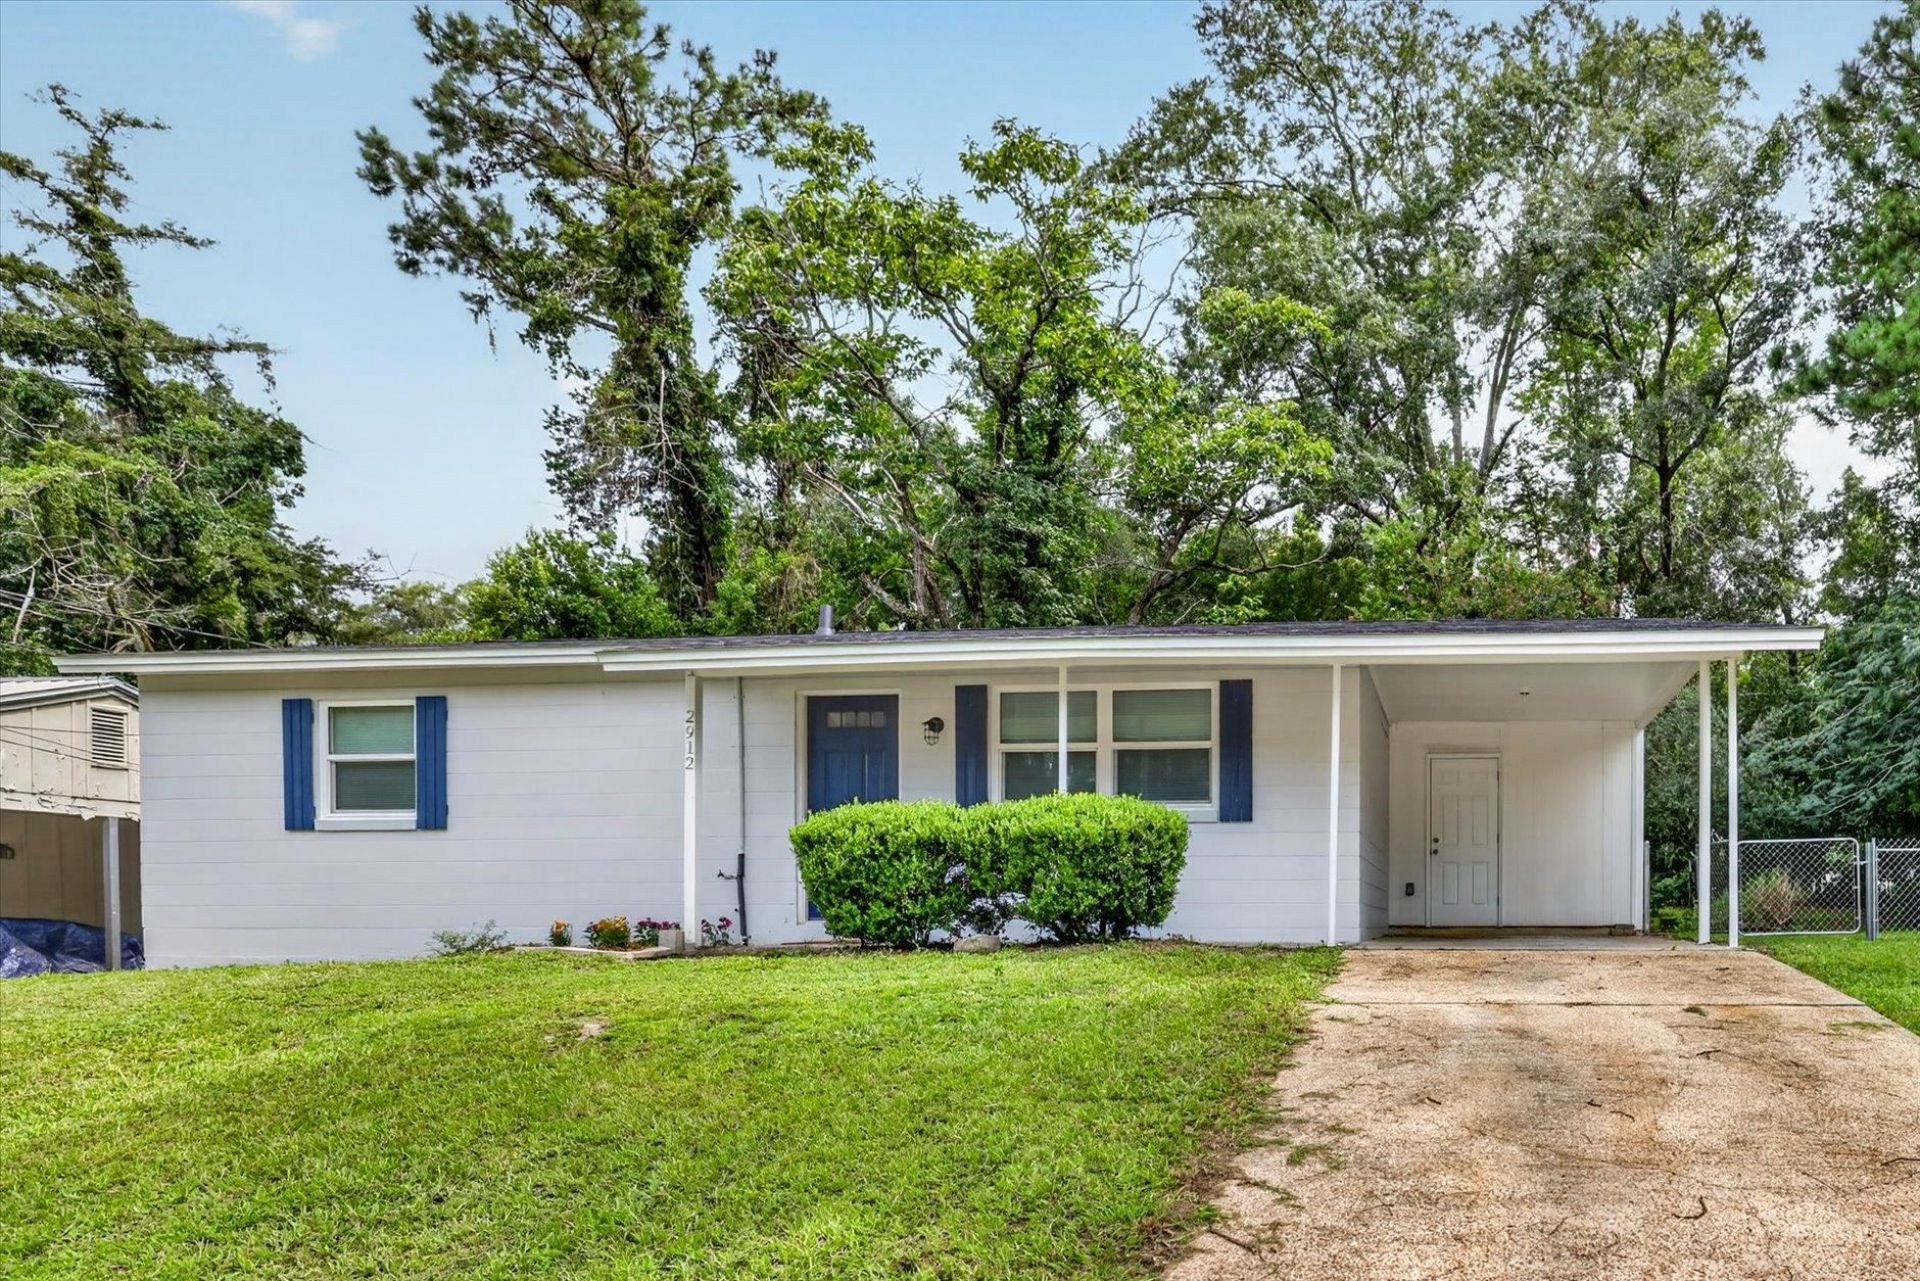
* * * 5K Buyers Credit Available * * * Completely RENOVATED from top to bottom, this 3BR/1BA start home is the one you've been waiting for, at a price that won't last! Enjoy a beautiful, 2026 updated bathroom and a beautiful kitchen with an abundance of cabinet space for all your storage needs. Total peace of mind comes with a 2026 brand new roof, new windows, new doors, new AC, and new water heater plus fresh paint throughout that makes every room shine. Set on one of the largest lots in the subdivision, the fenced backyard is framed by trees, perfect for relaxing or entertaining. Ideally located near TSC, shopping, and everyday conveniences, this move-in ready home is a great value for any first-time buyer. Don't wait, schedule your showing today!
Property Features
Property Type: Residential - Single Family
Cooling: Central Air
Fenced: Yes
Home Style: Ranch, One Story
Lot Size: 0.40 Acres
Stories: 1.0
Year Built: 1964
Amenities
Fully Fenced
Feature Descriptions
Appliances: Dryer, Dishwasher, Ice Maker, Microwave, Oven, Range, Refrigerator, Washer
Days on Site: 7
Directions: South of Tharpe St turn left onto Rexwood Dr, left onto Viscount Dr, follow it around the curve
Exterior: Block, Concrete
Fencimg: Fenced
Flooring: Laminate
Home Warranty Y/N: No
Lease Considered Y/N: No
Listing Terms: Cash, Conventional, FHA, VA Loan
Parking: Carport, One Space
Parking Notes: Carport, One Space
Property Attached Y/N: No
Property Sub-Type: Detached
Special View Info: None
Room Sizes
Primary Bedroom: 13 X 11
Living Room: 17 X 12
Kitchen: 9 X 7
Family Room: 17 X 12
Dining Room: 10 X 12
Bedroom 3: 9 X 11
Bedroom 2: 13 X 9
Local Schools
High School: GODBY
Middle School: GRIFFIN
Elementary School: RILEY
Listed By / Shown By
Listed By
Agency Name: Keller Williams Town & Country
Shown By
Agent Name: Ted Davis
Agent Phone: (303) 921-5486
Agency Title: Adams Cameron & Co. REALTORS

Estimate Your Payment
Estimated Payment
$ 1,178.96 per month $1,117.71 Principal & Interest $0.00 Property Tax (data not provided by mls) $61.25 Homeowner's InsuranceChange Payment Information
Privacy Policy / DMCA Notice / ADA Accessibility


This site is hosted, designed and copyright
© 1994 - 2026 by
Delta Media Group, Inc. -- Patent Pending --
2912 Oakwood Drive | MLS# 402923
This single family home located at 2912 Oakwood Drive, Tallahassee, FL is currently listed for sale with an asking price of $210,000. This property was built in 1964 and has 3 bedrooms and 1 full baths with 1044 sq. ft. Oakwood Drive is located in the REXWOOD subdivision. Search REXWOOD real estate on teddavis.adamscameron.com today.