Ted Davis

BEDS3
BATHS3 full
SQUARE FEET2,778
MLS#O6365781
STATUSActive
PROPERTY TYPEResidential - Single Family
SUBDIVISION16TH FAIRWAY VILLAS
Property Description
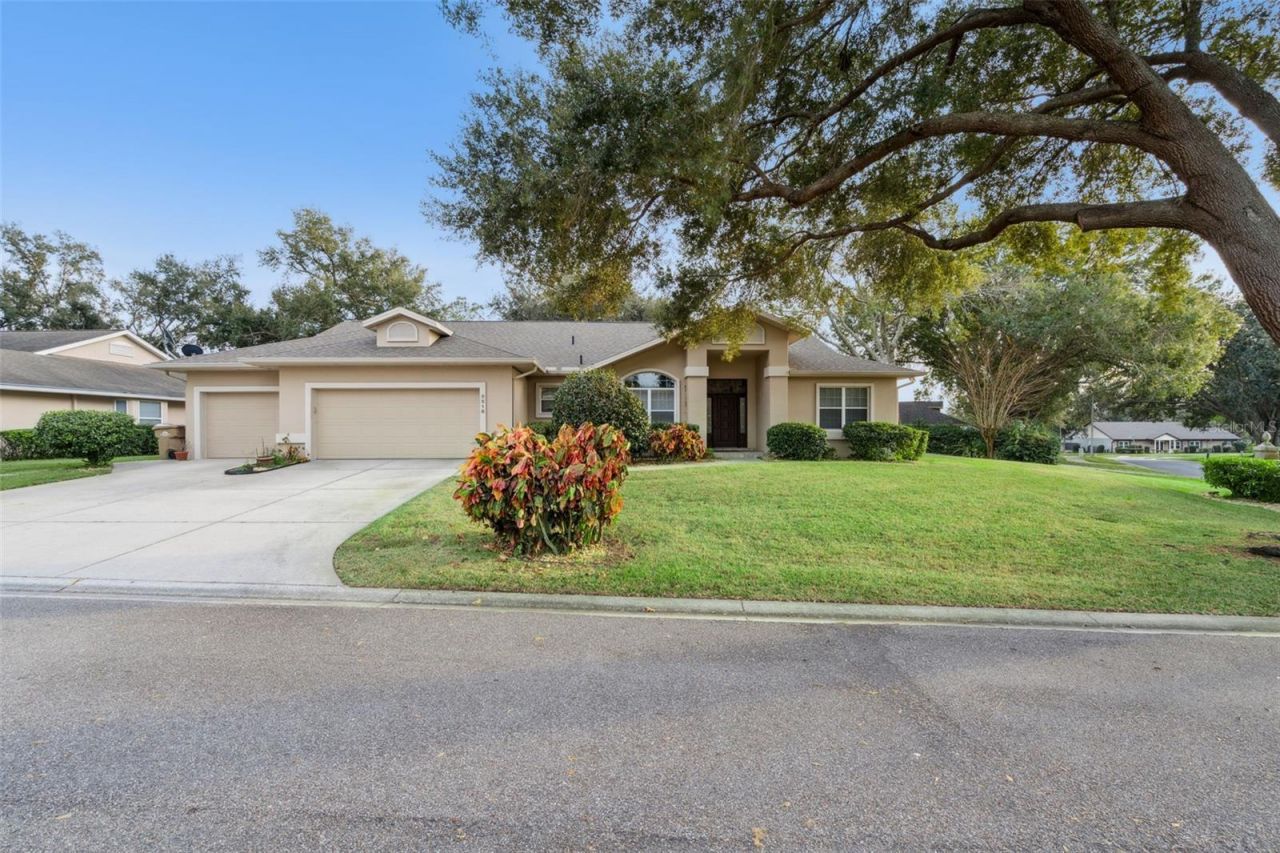
Virtually Staged. Start your morning with coffee overlooking the 16th green, then take a short golf cart ride to the first tee. This single-story ranch in 16th Fairway Villas sits on a rare double lot with mature landscaping, giving you privacy and wide golf course views at Green Valley. Inside are nearly 2,800 sq ft, 3 bedrooms, and 3 full baths, with vaulted ceilings, wood floors, and plantation shutters. French doors open to a light-filled, climate-controlled Florida room that's perfect for relaxing or watching the sunset over the course. The kitchen has solid wood cabinets, a center-island cooktop, built-in ovens, and a breakfast bar that opens to the family room. The primary suite offers a large walk-in closet, dual vanities, a soaking tub, and a walk-in shower, and the split-bedroom plan gives guests their own private side of the home. The expensive work is already done: an 8-year-old roof, plumbing completely redone 8 years ago, a 5-year-old HVAC, and a whole-home Generac generator to keep the lights on through storm season. Outside you'll find a 2-car garage plus a separate golf cart garage, and a community pool shared by just 13 homes, all for a $165 a month HOA. This is low-maintenance Florida living on the course, close to everything Clermont offers
Property Features
Property Type: Residential - Single Family
Cooling: Central Air
Garage: 2 car attached
Heating: Central, Electric, Heat Pump
Home Style: Ranch
Lot Size: 0.34 Acres
Roof Type: Shingle
Stories: 1.0
Taxes: $3,900
Year Built: 1997
Amenities
Ceiling Fans(s)
Eat-in Kitchen
High Ceilings
Kitchen/Family Room Combo
Primary Bedroom Main Floor
Split Bedroom
Vaulted Ceiling(s)
Walk-In Closet(s)
Window Treatments
Feature Descriptions
Additional Rooms: Family Room, Florida Room, Formal Dining Room Separate, Formal Living Room Separate, Inside Utility
Appliances: Dishwasher, Disposal, Electric Water Heater, Microwave, Range, Refrigerator
Association Amenities: Fence Restrictions, Pool
Community Features: Community Mailbox, Deed Restrictions, Golf Carts OK, Golf, Pool
Days on Site: 318
Directions: From State Road 50, go north on 565A. Turn right on Green Valley Road. House is on corner of Green Valley and Firestone
Exterior: Block, Stucco
Flood Zone Code: X
Flooring: Hardwood, Tile
Foundation: Slab
Garage Dimensions: 25x22
HOA Fee: 165/ Monthly
HOA Y/N: Yes
Home Warranty Y/N: No
Listing Terms: Cash, Conventional, FHA, VA Loan
Lot: In County, Landscaped, Level
Lot Dimensions: 0.34
Other Equipment: Irrigation Equipment
Ownership: Fee Simple
Parking: Garage Door Opener, Golf Cart Garage
Parking Notes: Garage Door Opener, Golf Cart Garage
Patio/Porch: Patio
Pets Allowed: Breed Restrictions, Cats OK, Dogs OK
Pets Restrictions: see attached deed restrictions
Property Attached Y/N: No
Property Sub-Type: Single Family Residence
Senior Community: Yes
Sewer: Septic Tank
Showing Instructions: ShowingTime
Special Sale Provisions: None
Utilities: Cable Connected, Electricity Connected, Underground Utilities, Water Connected
Water: Public
Water Access Y/N: No
Windows: Shutters
Zoning: PUD
Room Sizes
Family Room: 16x11
Living Room: 24x21
Kitchen: 20x14
Dining Room: 14x11
Primary Bedroom: 26x21
Primary Bathroom: 15x13
Bedroom 2: 13x12
Bedroom 3: 12x12
Florida Room: 18x11
Foyer: 9x7
Laundry: 8x8
Listed By / Shown By
Listed By
Agency Name: EXP REALTY LLC
Agency Contact: 888-883-8509
Shown By
Agent Name: Ted Davis
Agent Phone: (303) 921-5486
Agency Title: Adams Cameron & Co. REALTORS

Estimate Your Payment
Estimated Payment
$ 3,019.76 per month $2,554.76 Principal & Interest $325.00 Property Tax $140.00 Homeowner's InsuranceChange Payment Information

Member Participants (and their affiliated licensees, if applicable) shall indicate on their websites that IDX information is provided exclusively for consumers’ personal non-commercial use, that it may not be used for any purpose other than to identify prospective properties consumers may be interested in purchasing, that the data is deemed reliable but is not guaranteed by MLS GRID, and that the use of the MLS GRID Data may be subject to an end user license agreement prescribed by the Member Participant’s applicable MLS if any and as amended from time to time. MLS GRID may, at its discretion, require use of other disclaimers as necessary to protect Member Participant, and/or their MLS from liability.
Based on information submitted to the MLS GRID. All data is obtained from various sources and may not have been verified by broker or MLS GRID. Supplied Open House Information is subject to change without notice. All information should be independently reviewed and verified for accuracy. Properties may or may not be listed by the office/agent presenting the information.
Privacy Policy / DMCA Notice / ADA Accessibility


This site is hosted, designed and copyright
© 1994 - 2026 by
Delta Media Group, Inc. -- Patent Pending --
8516 Firestone Circle | MLS# O6365781
This single family home located at 8516 Firestone Circle, Clermont, FL 34711 is currently listed for sale with an asking price of $480,000. This property was built in 1997 and has 3 bedrooms and 3 full baths with 2778 sq. ft. Firestone Circle is located in the 16TH FAIRWAY VILLAS subdivision. Search 16TH FAIRWAY VILLAS real estate on teddavis.adamscameron.com today.